This page was translated automatically using artificial intelligence (DeepL). The German version is binding. More information about automatic translation
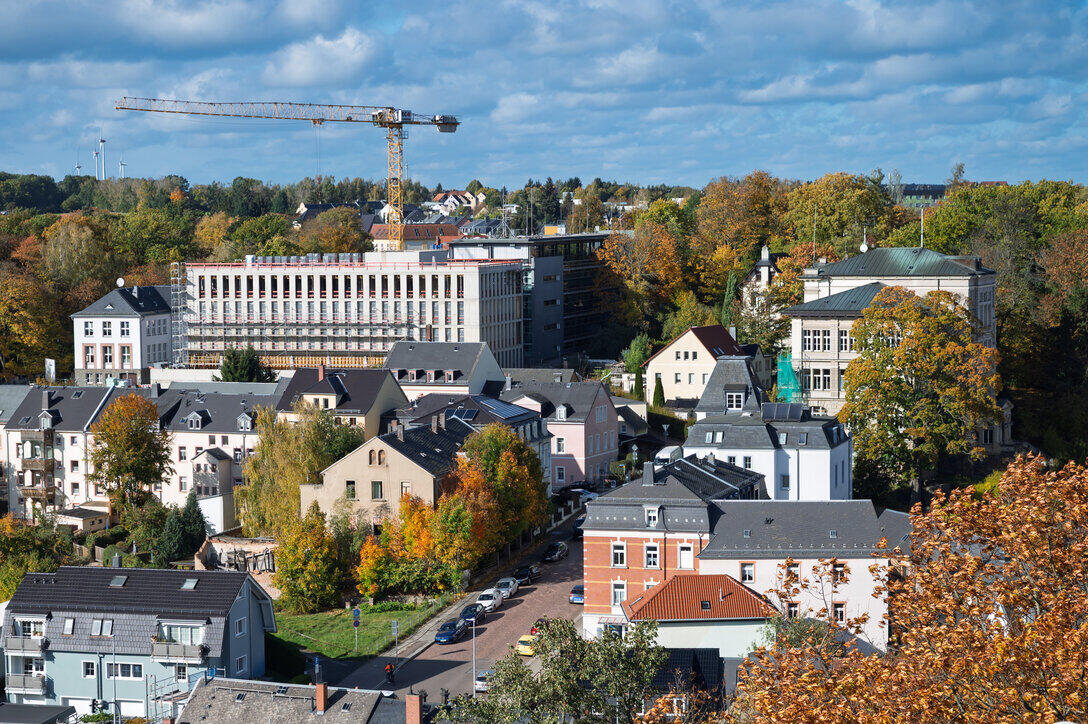
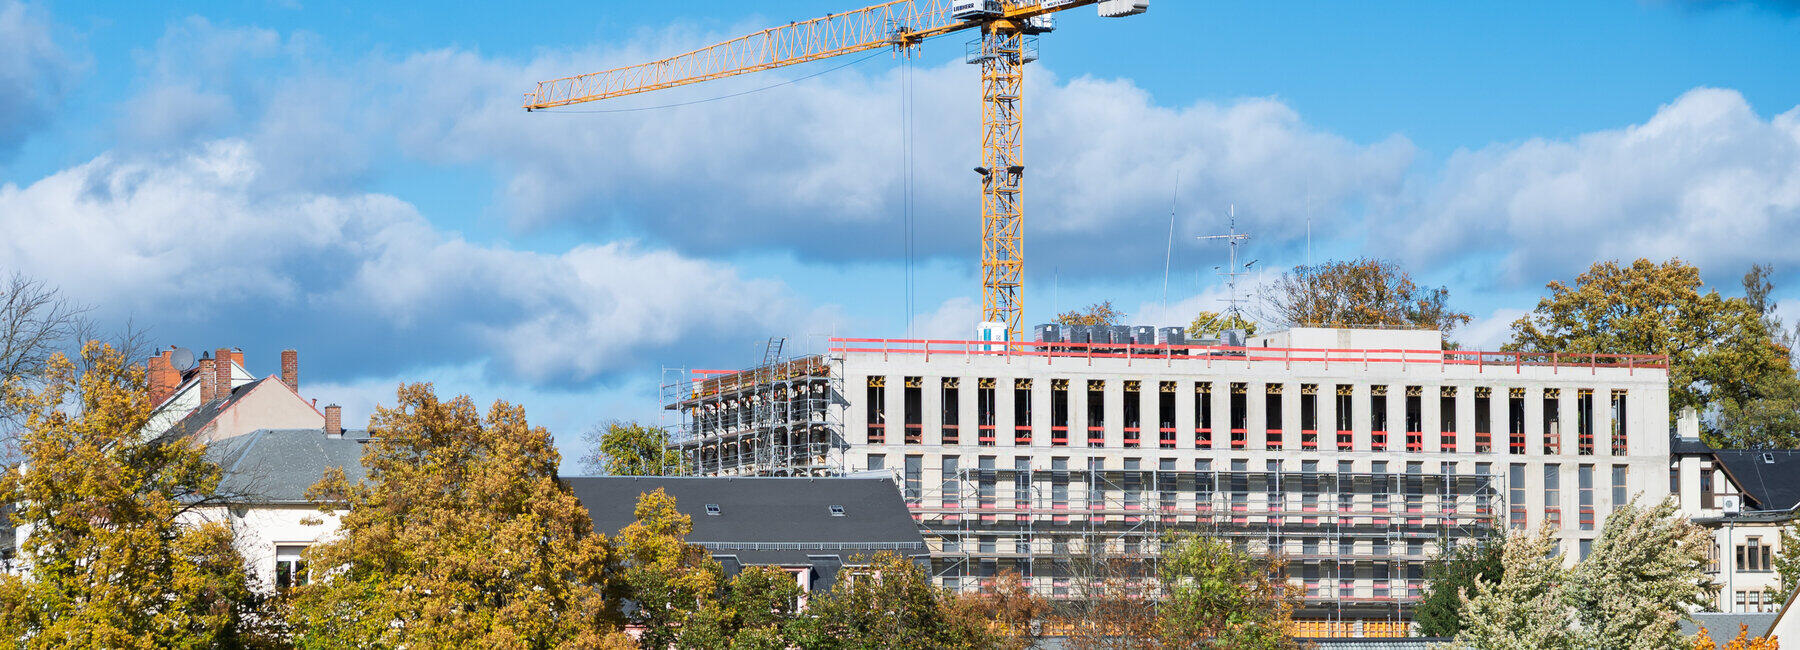
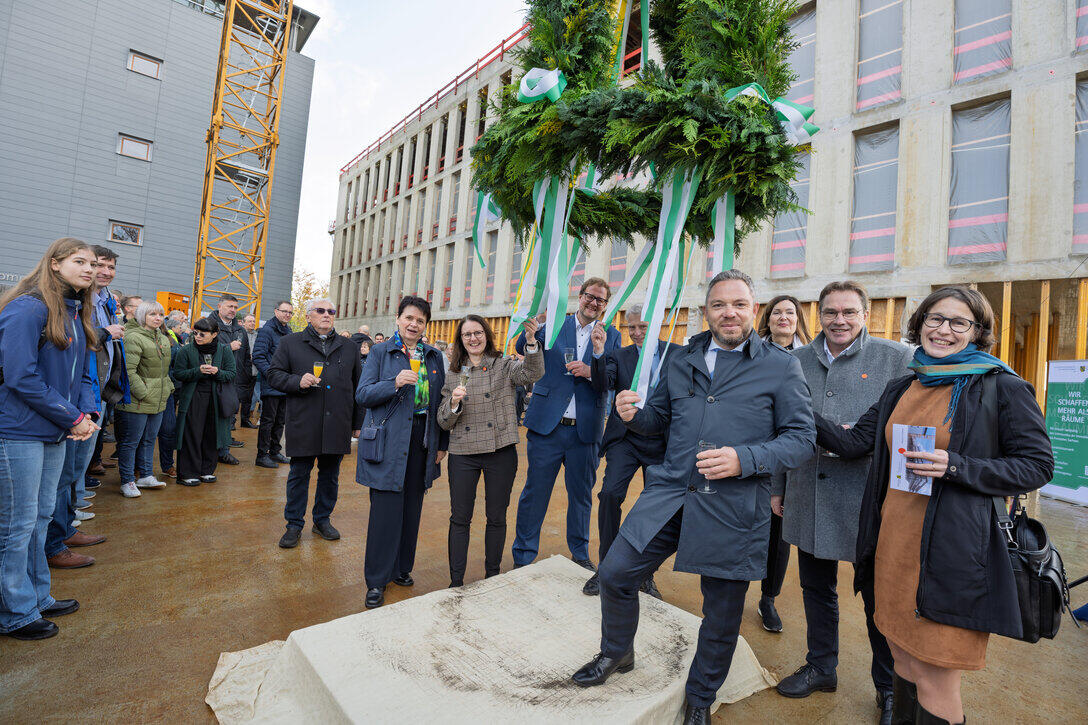
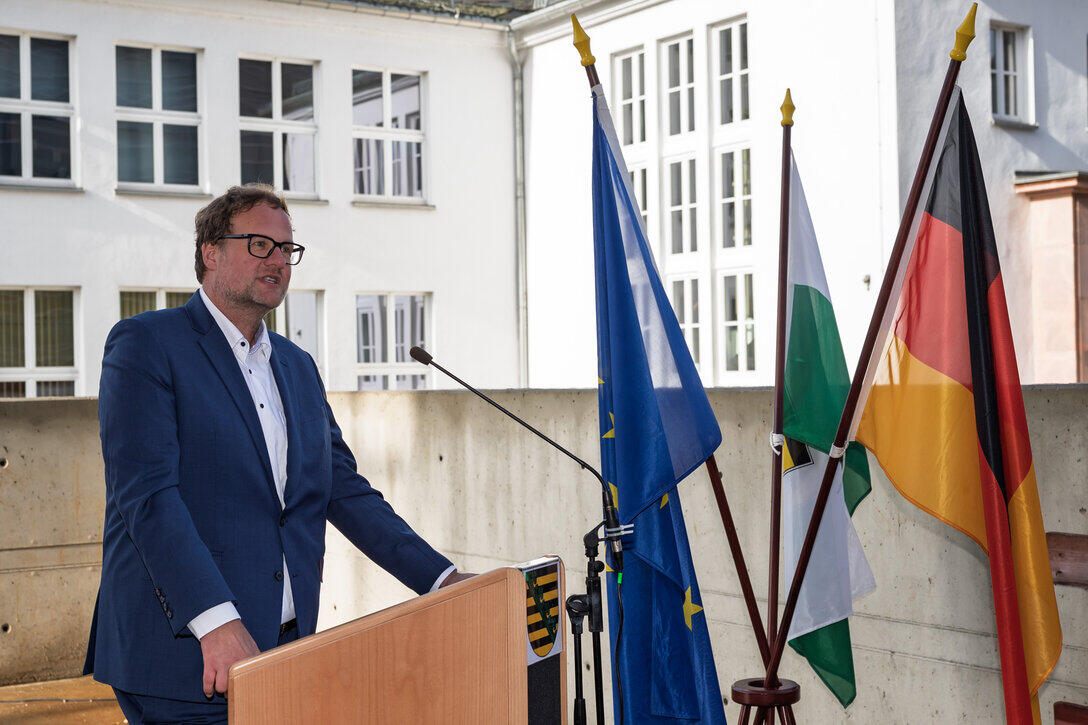
At the topping-out ceremony on 29 October, with the five-storey shell of the building standing before them, comparisons were drawn and vivid descriptions offered: “An architectural gem in the urban landscape”, “a beacon”, “just like in Manhattan”. Construction workers, neighbours, university staff and many other guests celebrated the raising of the topping-out wreath and the traditional topping-out speech – in the presence of State Secretary for Finance Sebastian Hecht, State Secretary for Science Professor Heike Graßmann, and University Chancellor Ulrich Pietsch.
The future needs space. A modern infrastructure is crucial for the future of Mittweida University of Applied Sciences. The new library is an important milestone in this regard. It will be a modern space for learning, socialising and creativity at the heart of the campus. We already affectionately refer to it as our ‘campus living room’.
University Chancellor Ulrich Pietsch
By the end of 2028, a modern library building will be completed, designed for learning, working and research – with plenty of space for digital media and flexible usage options. 400 user workstations will be available in suitable rooms to cater for every working need: From the basement level, featuring flexible group rooms, through the ground floor – a multifunctional foyer with event facilities and a small cafeteria – up to the three upper floors with their large open-access area, surrounding light-filled reading areas and reading islands, lounge areas and quiet, lockable workstations.
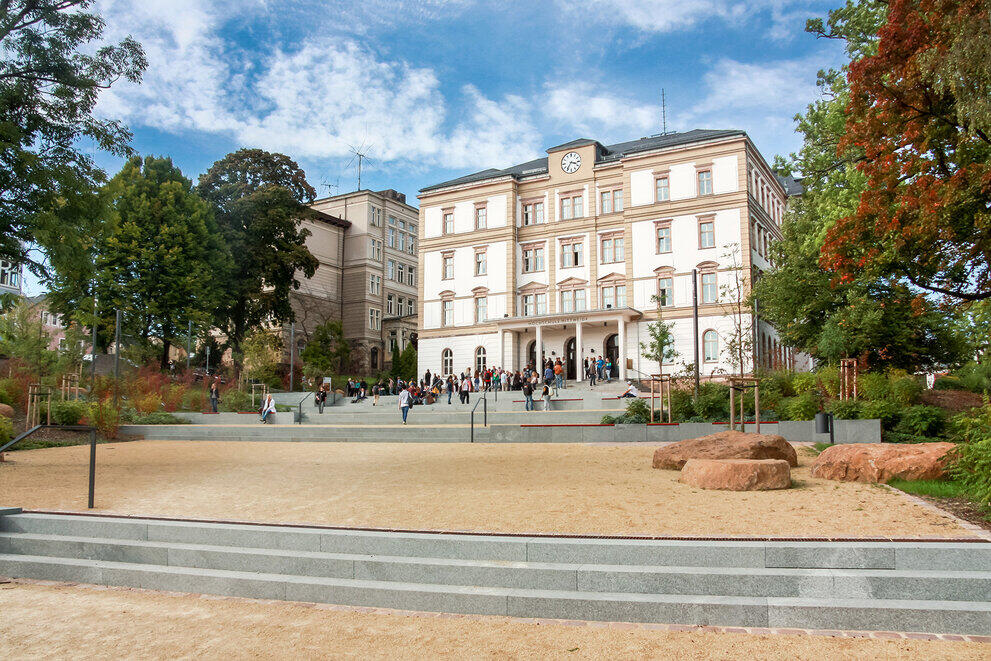
Seen from the town centre and from the southern campus – home to the Laser Institute and the Centre for Media and Social Work – the 20-metre-high new building is the eye-catching feature of the northern campus. Together with the adjacent buildings 3, 4 and 6, it is creating a completely new campus area that can also be used for relaxation and events.
The past, too, needs space if it is to be of use to the future. The University Archives will also be moving into the new building. The extensive collection of documents and historical artefacts dating back to 1865 will then be housed in the basement, where the climate-controlled conditions are ideal.
Construction on schedule and construction plans
Construction work is on schedule. As things stand, there is nothing to prevent completion by the end of 2028.
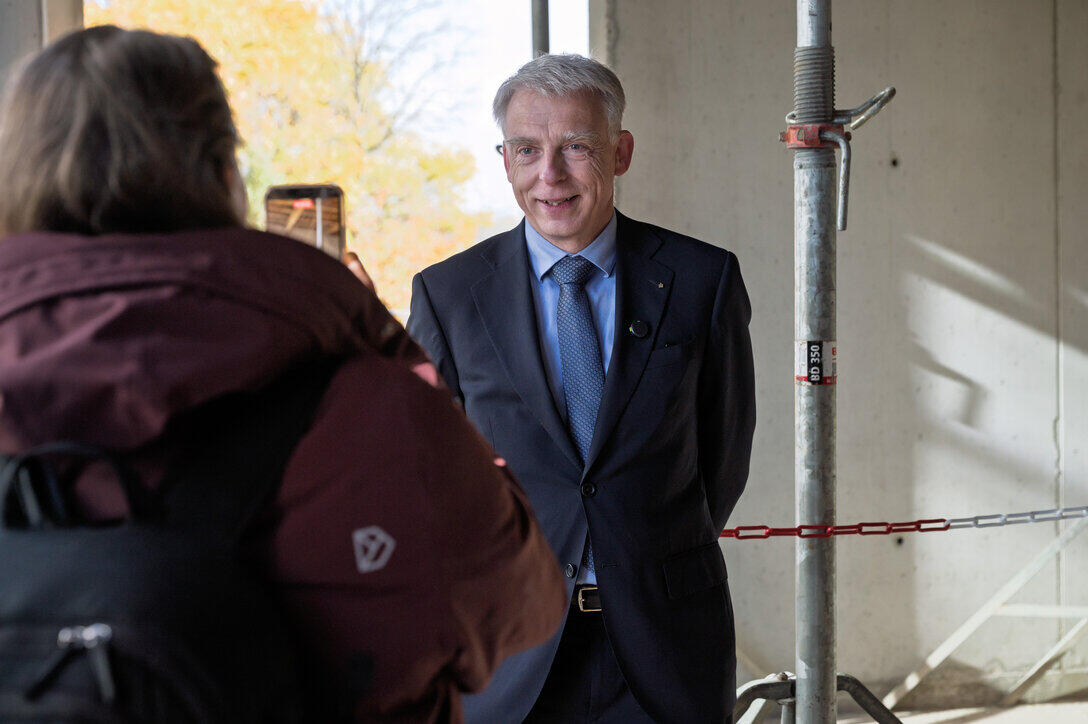
When Mittweida University of Applied Sciences finally takes over its new library, it will be a very special moment for me personally. I have been actively involved in the planning and challenges surrounding the new building – a process spanning nearly twenty years – for more than ten years in my roles as Vice-Chancellor and Chancellor. And we wouldn’t be Mittweida University of Applied Sciences if we didn’t already have concrete plans for a new building by 2028.
Rector Professor Volker Tolkmitt
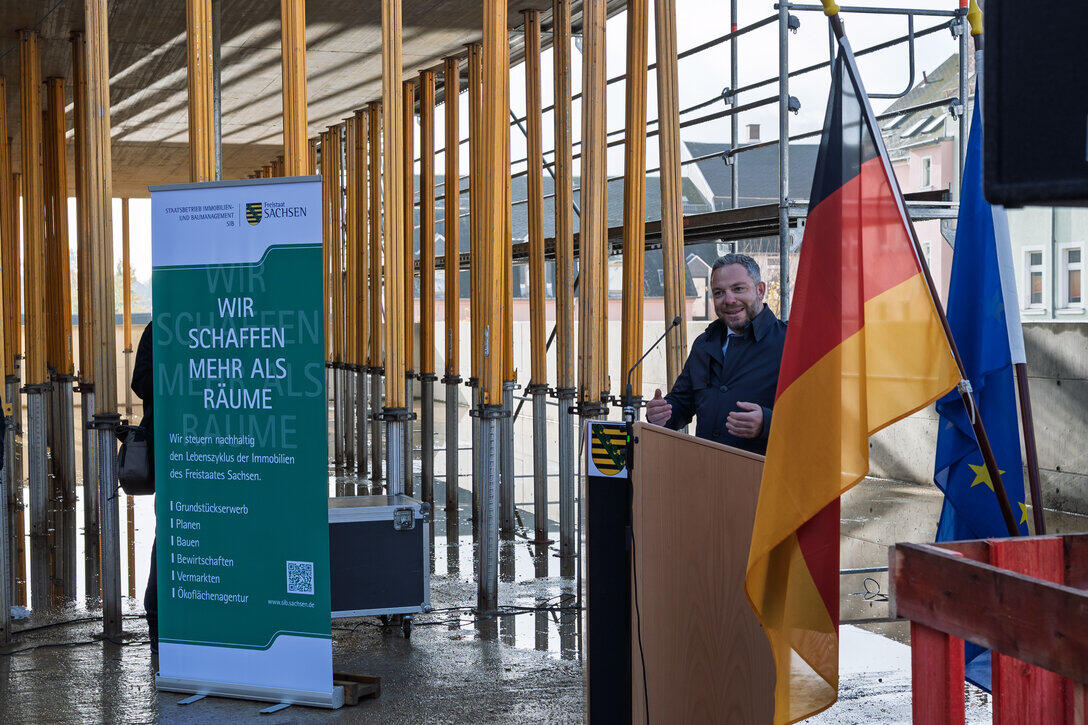
With the new library and archive building, the Free State of Saxony is making a sustainable investment in the future and competitiveness of Mittweida University of Applied Sciences. This is not simply a place for storing books. In terms of both architecture and technology, the new building offers the ideal conditions for excellent learning and study environments, innovative learning spaces, a variety of communication formats and student interaction.
State Secretary for Finance Sebastian Hecht
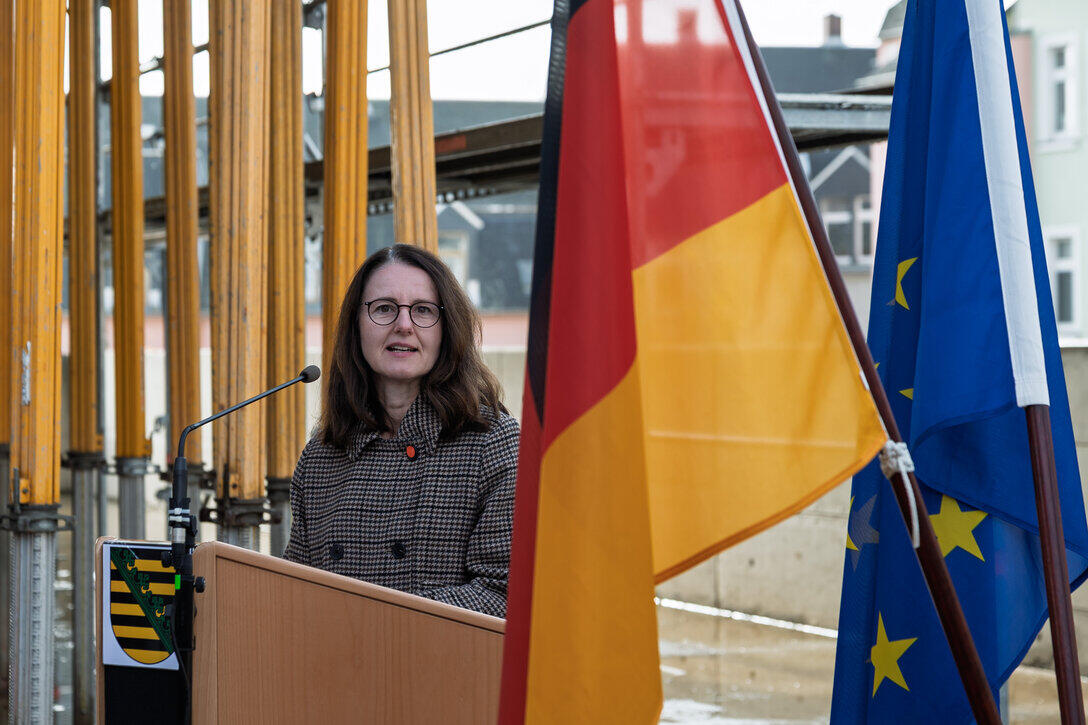
This new library building has a truly unique selling point in the region. It is becoming a knowledge hub not only for students, but for anyone who wishes to make use of its services. Nowadays, a modern university library is a centre of excellence. And in the age of AI and fake news, it is a safe haven for reliable knowledge. Last but not least, it provides a so-called ‘open space’ – a flexible place for exchange, interaction, communication and learning.
State Secretary for Science, Professor Heike Graßmann