This page was translated automatically using artificial intelligence (DeepL). The German version is binding. More information about automatic translation
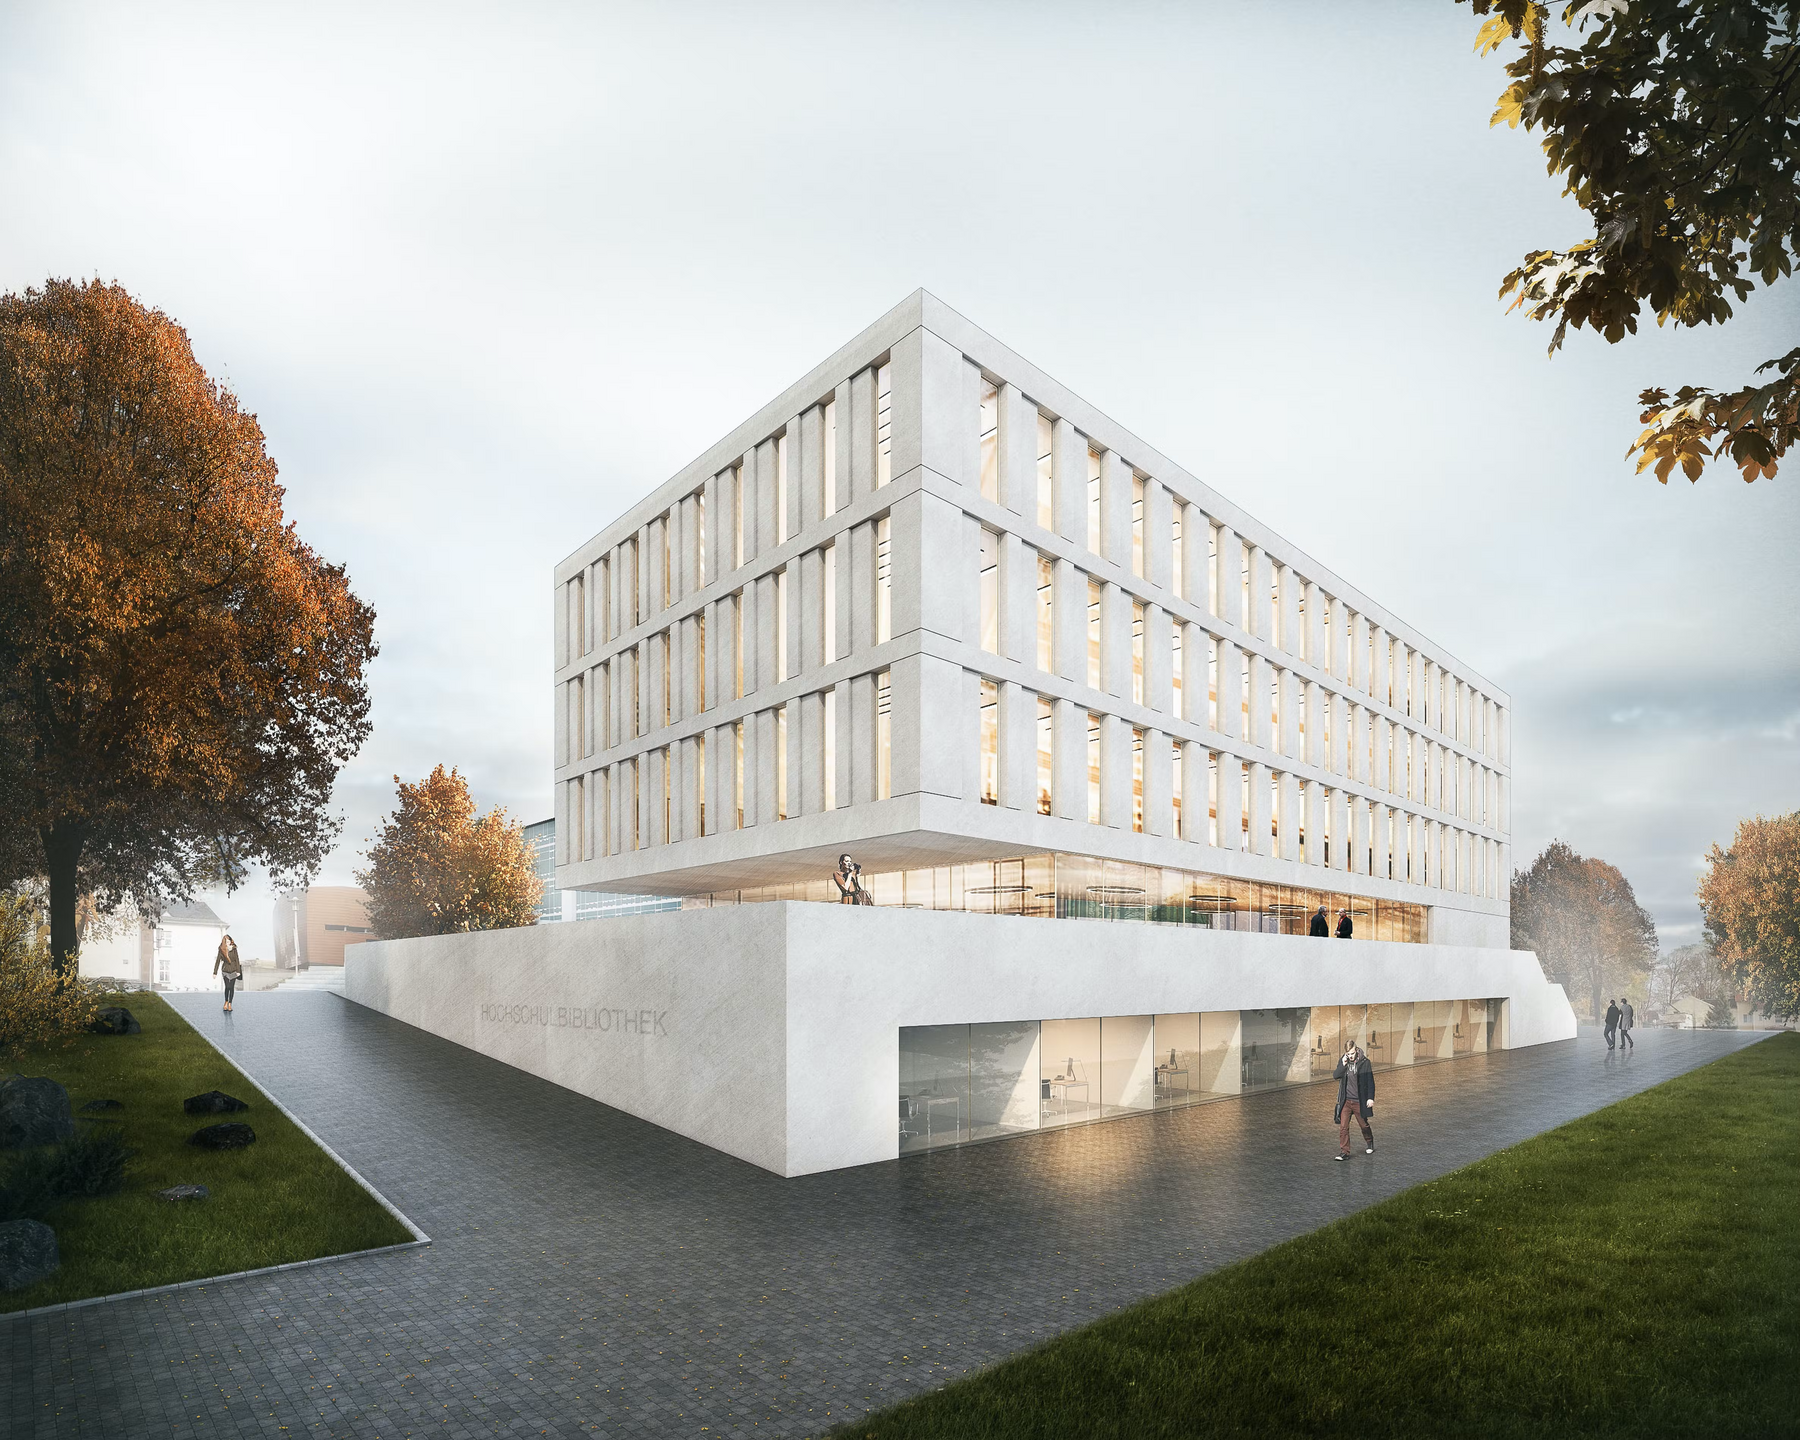
The Saxon State Property and Construction Management Agency (SIB) is working in close collaboration with Mittweida University of Applied Sciences to construct a new, modern library building by 2028 that is tailored to the university’s needs and will also house the university archives. Designed as a flexible learning and communication space tailored to the needs of its users, the building will also open up towards the town of Mittweida in terms of urban planning.
The aim is to create a vibrant hub at the heart of the campus.
Live webcam showing the progress of the building works
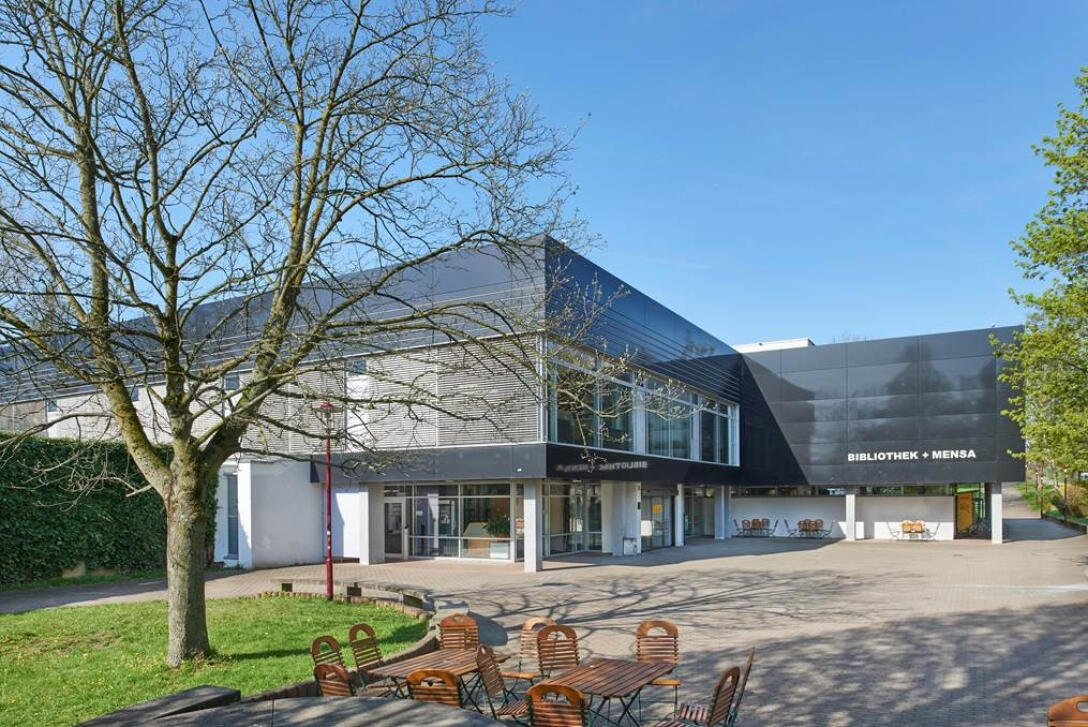
HSB in pictures – past and future
Pictures of the HSB, past and present.
3D visualisation of the new building
3D visualisation of the new building